OSU BOONE PICKENS HUMAN PERFORMANCE INNOVATION COMPLEX


OSU BOONE PICKENS HUMAN PERFORMANCE INNOVATION COMPLEX Stillwater, Oklahoma The OSU Boone Pickens Human Performance Innovation Complex is a first-of-its-kind research and education facility focused on advancing human performance and nutrition science. Developed in collaboration with Populous, the 85,000 SF facility will support the Human Performance and Nutrition Research Institute, the School of Kinesiology, Applied […]
SAND SPRINGS PUBLIC SCHOOL ADMINISTRATIVE BUILDING

SAND SPRINGS PUBLIC SCHOOLS ADMINISTRATIVE BUILDING Sand Springs, Oklahoma Ethos partnered with Sand Springs Public Schools to enhance the functionality and accessibility of the district’s existing administration building through a targeted addition and renovation. As a long-standing partner to the district, our team continues to support improvements that […]
GLENPOOL HIGH SCHOOL PRESS BOX

GLENPOOL HIGH SCHOOL PRESS BOX Glenpool, Oklahoma This 2,755 SF, two-story press box at Glenpool High School enhances the stadium experience for athletics programs, media, and spectators. The new structure includes dedicated spaces for coaches, press, radio, and television broadcasting, along with the addition of an elevator to improve accessibility and circulation within the facility. […]
GLENPOOL HIGH SCHOOL CHEER & WRESTLING ADDITION

GLENPOOL HIGH SCHOOL CHEER & WRESTLING ADDITION Glenpool, Oklahoma This 28,800 SF addition to Glenpool High School expands the existing athletics facilities to support the growing cheer and wrestling programs. The project extends the current football locker room complex to include new locker rooms, dedicated practice spaces for both programs, coaches’ offices, an athletics office, […]
GLENPOOL INTERMEDIATE ADDITION

GLENPOOL INTERMEDIATE ADDITION Glenpool, Oklahoma This 2,515 SF addition to Glenpool Intermediate School enhances campus functionality by providing new administrative offices, a workroom, and much-needed student restroom facilities. The project addresses critical space needs while improving daily operations for both staff and students. Ethos provided architectural and interior design services, along with construction and as-built […]
GLENPOOL UPPER ELEMENTARY GYMNASIUM

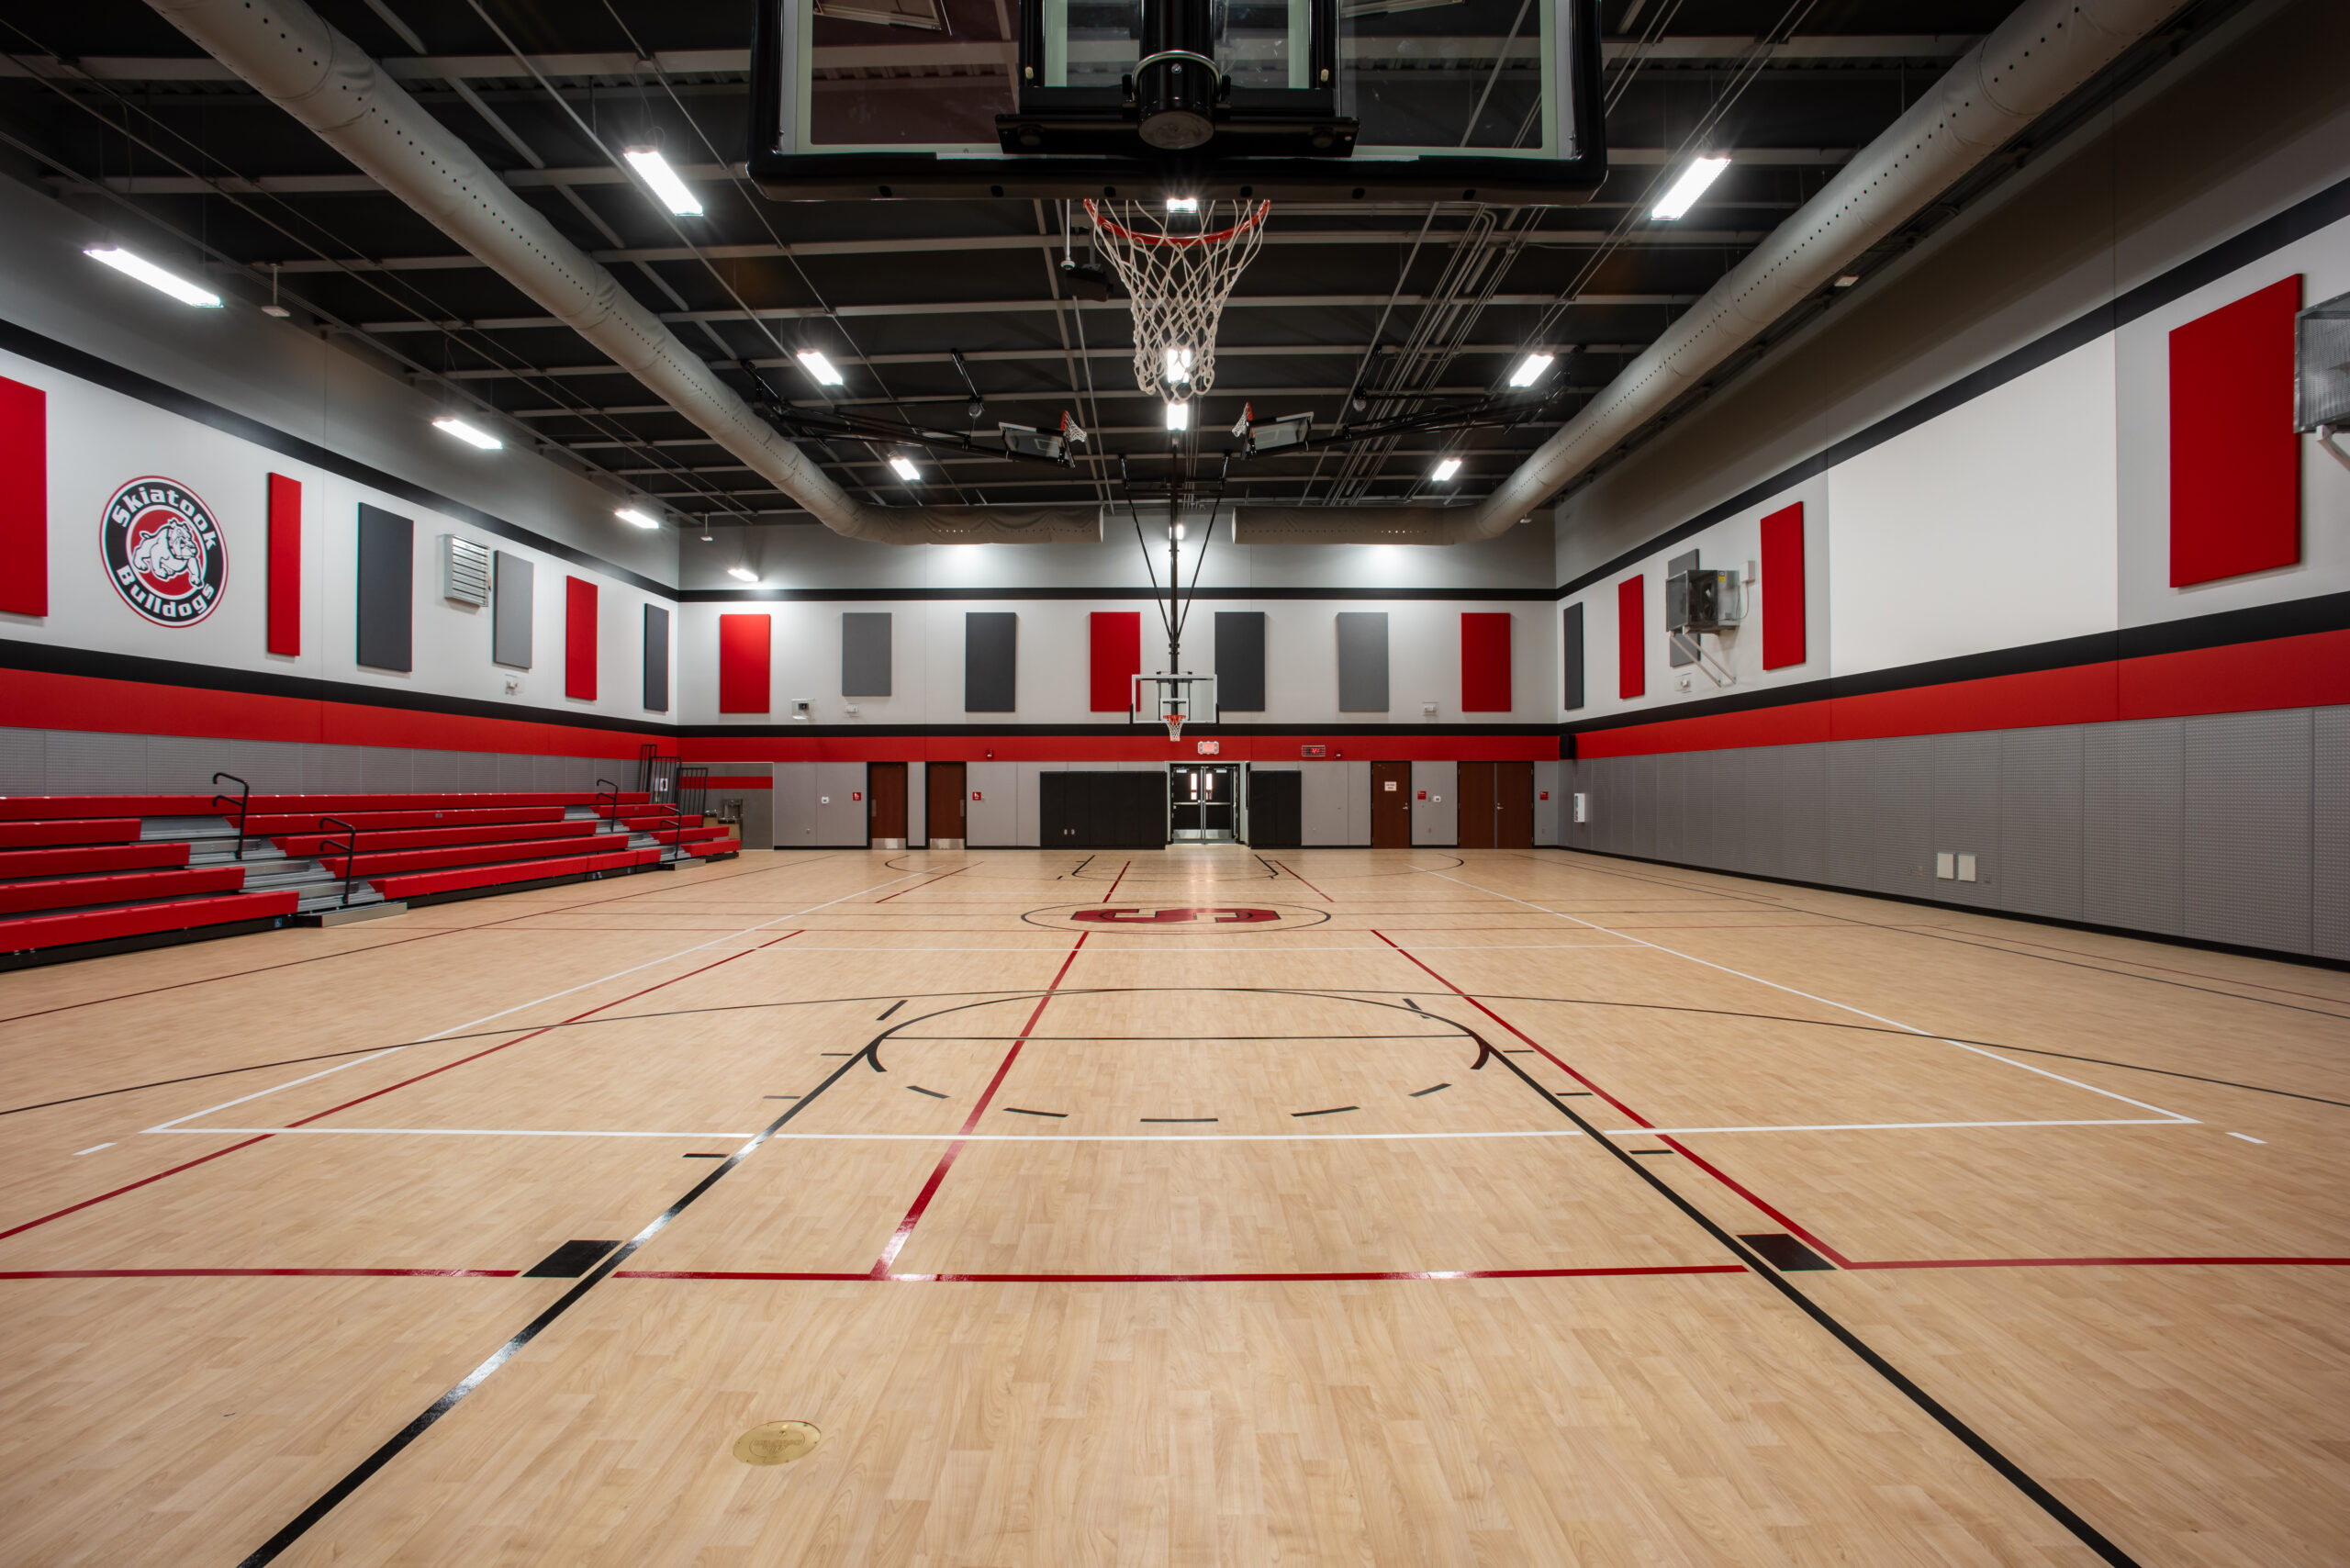
GLENPOOL UPPER ELEMENTARY GYMNASIUM Glenpool, Oklahoma This 9,440 SF addition to Glenpool Upper Elementary School provides a new gymnasium designed as a tornado safe room, supporting both daily physical education and emergency shelter needs. The facility enhances the existing campus by creating a dedicated space for student activities while […]
COLLINSVILLE HIGH SCHOOL ADMINISTRATION AND CLASSROOM ADDITION

COLLINSVILLE HIGH SCHOOL ADMINISTRATION AND CLASSROOM ADDITION Collinsville, Oklahoma This new 18,787 SF, ground-up addition for Collinsville High School expands academic and administrative space with eight classrooms, a new front administrative office, a science lab, and a hardened storm shelter. Ethos is providing architectural and interior design services […]
Collinsville North Campus Transportation Center

COLLINSVILLE NORTH CAMPUS TRANSPORTATION CENTER Collinsville, Oklahoma This new 7,840 SF, ground-up Transportation Center for Collinsville Public Schools supports district bus and fleet operations with dedicated maintenance and service facilities. Ethos is providing architectural and interior design services for a new building that includes two maintenance bays, a wash […]
BEDFORD HOUSE, PHILLIPS THEOLOGICAL SEMINARY

BEDFORD HOUSE, PHILLIPS THEOLOGICAL SEMINARY Tulsa, Oklahoma Bedford House at Phillips Theological Seminary is designed to support student life, community, and academic engagement through a residential and gathering environment that fosters connection among students. The 29,445 SF facility includes 25 […]
COLLINSVILLE NORTH CAMPUS 5TH GRADE CENTER

North Campus 5th Grade Center Collinsville, Oklahoma This new 44,000 SF, ground-up 5th Grade Center for Collinsville Public Schools will be built on a new site to support growing enrollment and evolving program needs. Ethos is providing architectural and interior design services for a facility that includes 16 classrooms, a […]