TIMBER WOLF EXCAVATING BUSINESS INCUBATORS

TIMBER WOLF EXCAVATING BUSINESSS INCUBATORS Broken Arrow, Oklahoma Located in Broken Arrow, Oklahoma, the TWX Business Incubators project consists of two adjacent buildings designed to support emerging industrial and trade-focused businesses. Tailored for tenants such as automotive shops, subcontractors, and other hands-on operations, each facility combines dedicated office space […]
EDDY-GIBBS LIBRARY

EDDY-GIBBS LIBRARY Owasso, Oklahoma As part of Tulsa City-County Library’s ongoing master plan, Ethos has designed the new Owasso Branch Library – our third new community branch library from the recent master plan. Located in the heart of downtown Owasso, the approximately 20,000-square-foot library will anchor a […]
ZINK RANCH CONFERENCE CENTER & MUSEUM

ZINK RANCH CONFERENCE CENTER & MUSEUM Skiatook, Oklahoma The Zink Ranch Conference Center and Museum is a 26,000-square-foot facility that serves as a hub for ranch operations, gatherings, and historical preservation. The building houses offices for ranch staff, a conference center with a catering kitchen, and a […]
OSU BOONE PICKENS HUMAN PERFORMANCE INNOVATION COMPLEX


OSU BOONE PICKENS HUMAN PERFORMANCE INNOVATION COMPLEX Stillwater, Oklahoma The OSU Boone Pickens Human Performance Innovation Complex is a first-of-its-kind research and education facility focused on advancing human performance and nutrition science. Developed in collaboration with Populous, the 85,000 SF facility will support the Human Performance and Nutrition Research Institute, the School of Kinesiology, Applied […]
BEDFORD HOUSE, PHILLIPS THEOLOGICAL SEMINARY

BEDFORD HOUSE, PHILLIPS THEOLOGICAL SEMINARY Tulsa, Oklahoma Bedford House at Phillips Theological Seminary is designed to support student life, community, and academic engagement through a residential and gathering environment that fosters connection among students. The 29,445 SF facility includes 25 […]
Bixby Public Schools <br />Athletic Building

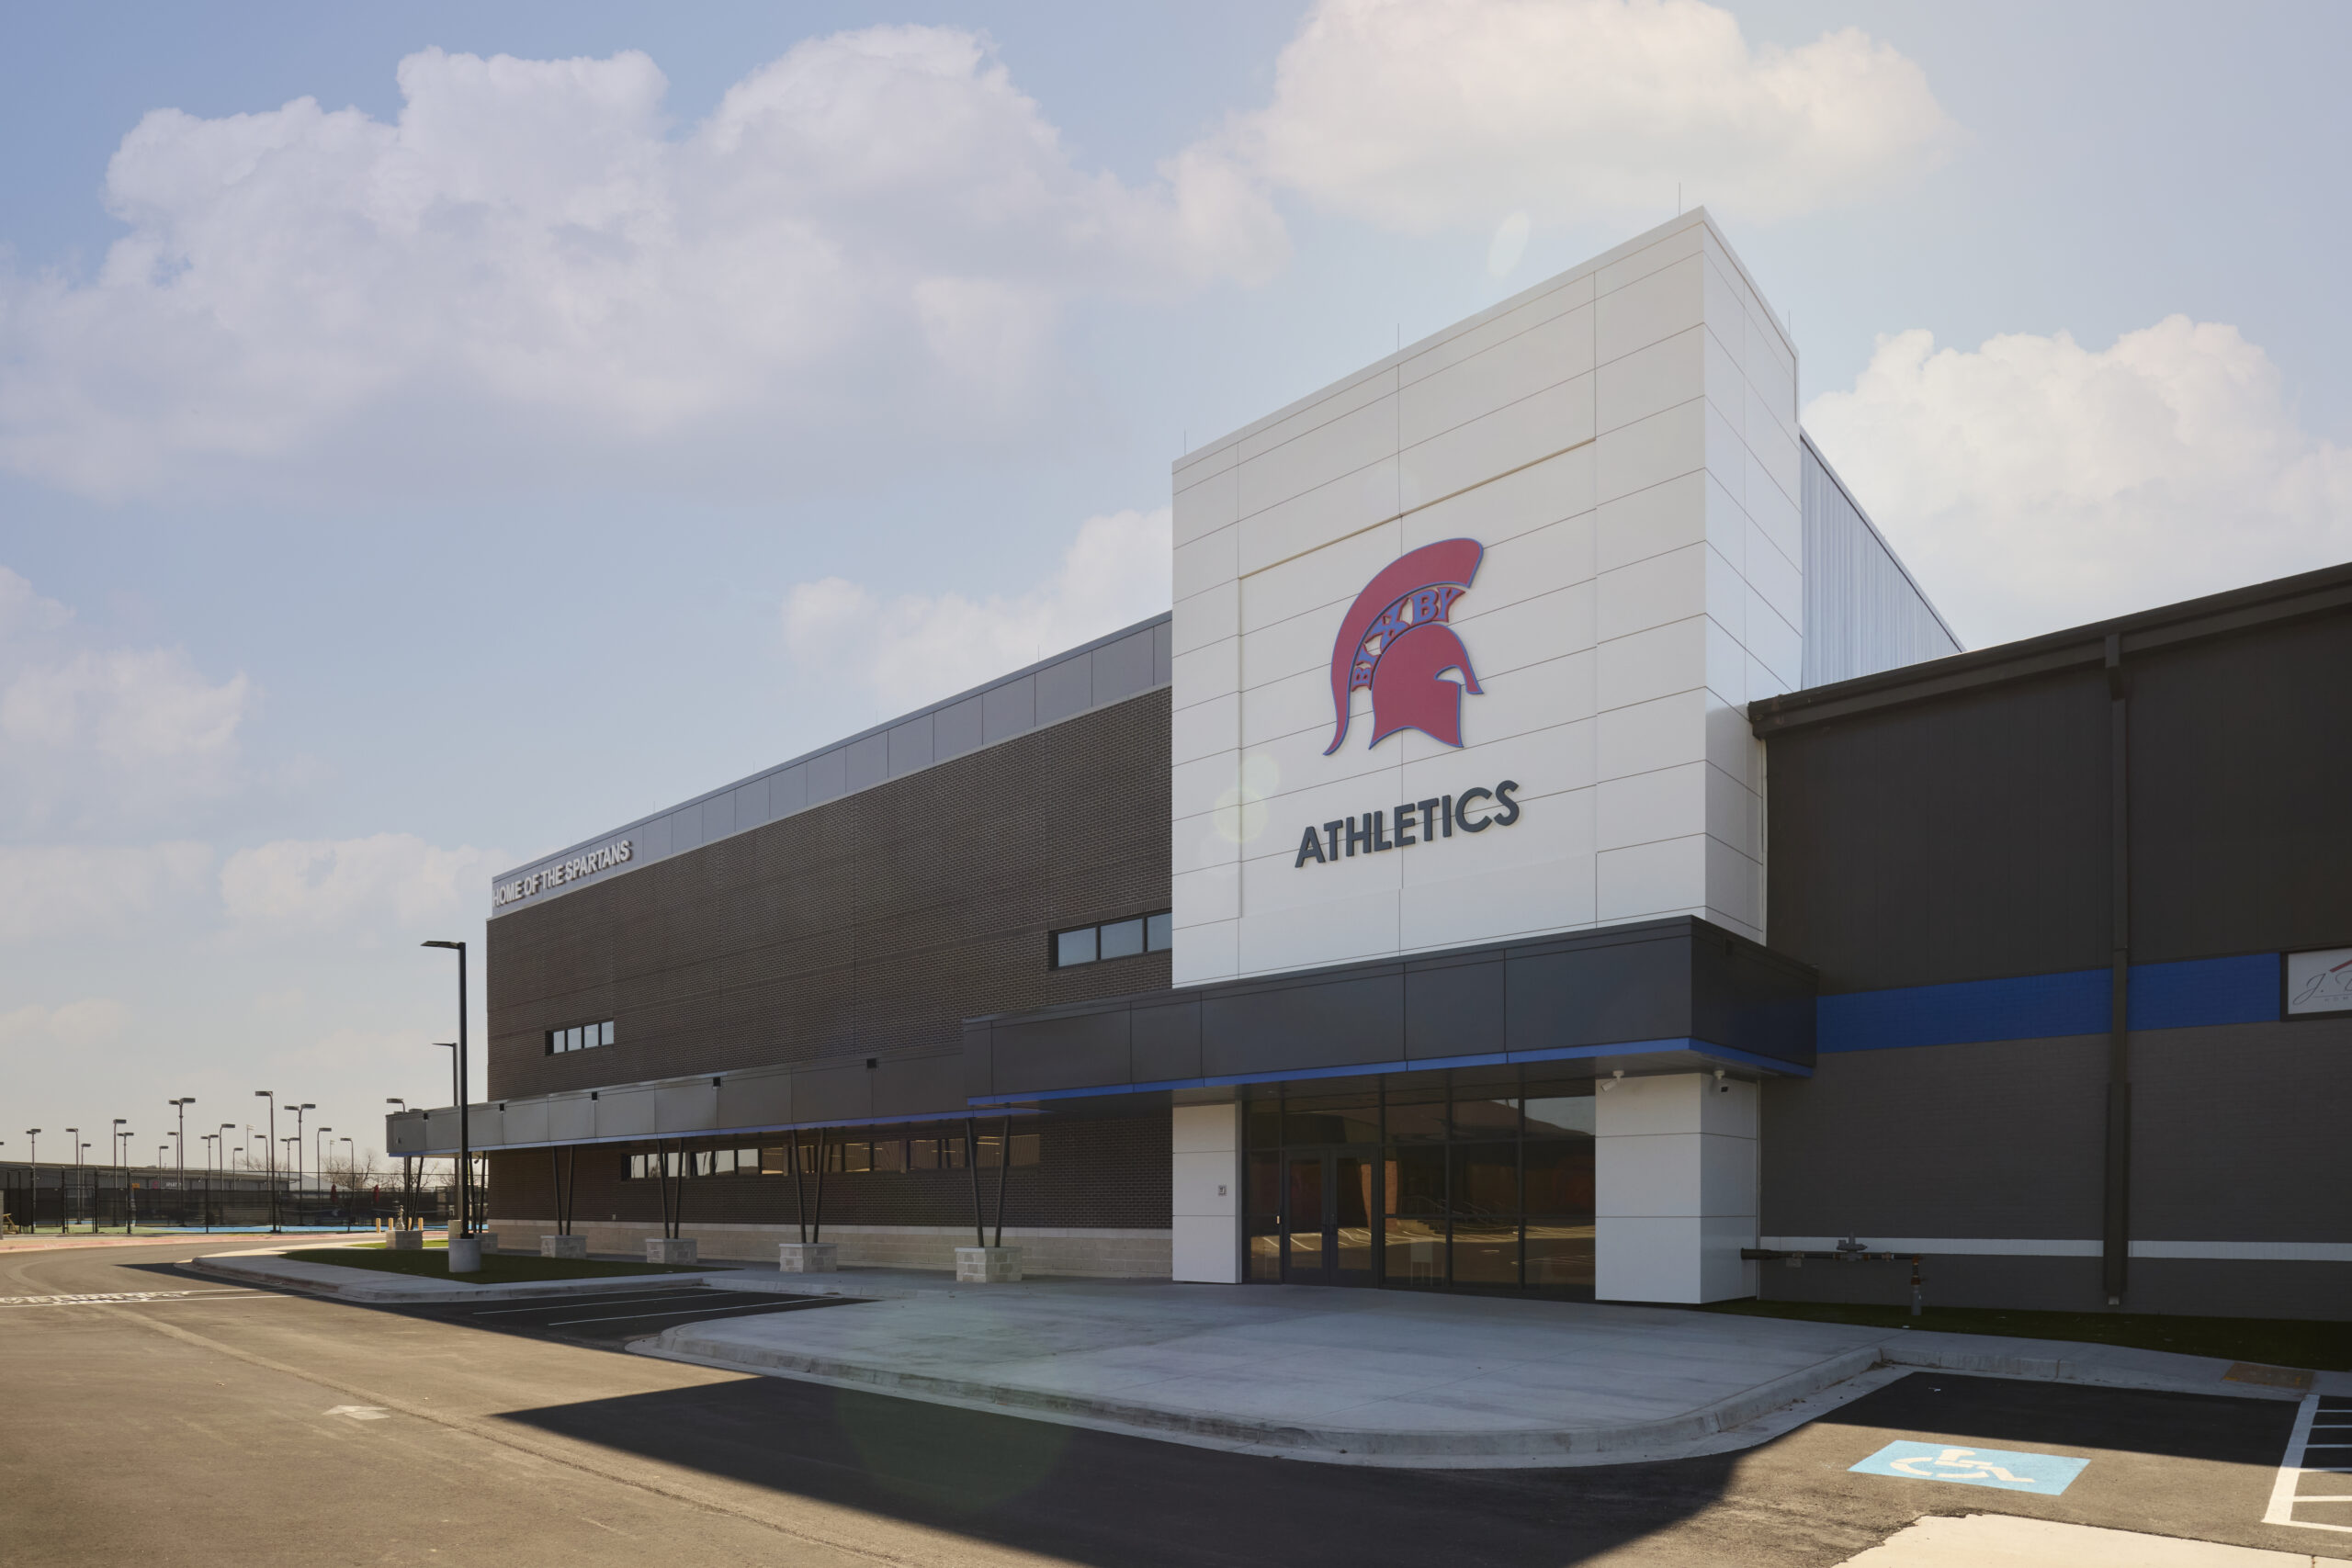
Bixby Public Schools Athletic Building Bixby, Oklahoma Ethos was proud to lead the design and expansion of the Bixby Public Schools Athletic Facility — a state-of-the-art space created to serve the needs of student-athletes, coaches, and staff. The facility encompasses a total area of 53,329 square feet, including the remodel of an existing 27,806 square-foot […]
Skiatook Fieldhouse


Skiatook Fieldhouse Skiatook, Oklahoma The Skiatook High School Field House serves the junior varsity and varsity football teams and other sports such as baseball and track. The field house includes a large central weight room designed to withstand the daily use by athletes. There is also an […]
Oasis Fresh Market


Oasis Fresh Market Tulsa, Oklahoma The Oasis Fresh Market is an exciting new construction, full-service 16,250 SF grocery store in north Tulsa. The location was thoughtfully chosen to be in a central location for the community and immediately adjacent to a popular transit stop. Beyond providing groceries, the market will also have an education curriculum […]
Torero Bar and Kitchen


Torero Bar & Kitchen Tulsa, Oklahoma Torero Bar & Kitchen is an urban restaurant in downtown Tulsa featuring Central and South American-, Latin-, and Spanish-inspired cuisine, focusing on capturing street-food in a family-style setting. Our design team worked with the owner to finalize their conceptual intent, interior design, kitchen layout, lighting, graphics and furniture selection. […]
Charles Page High School Freshman Academy & STEM Center


Charles Page High School Freshman Academy & STEM Center Sand Springs, Oklahoma The Freshman Academy & STEM Center is a 58,000 SF addition to Charles Page High School in Sand Springs, providing much needed facilities, an updated main entrance, and façade for the building. A full masterplan study of site options was created to gain […]