
Standing Bear Museum and Education Center
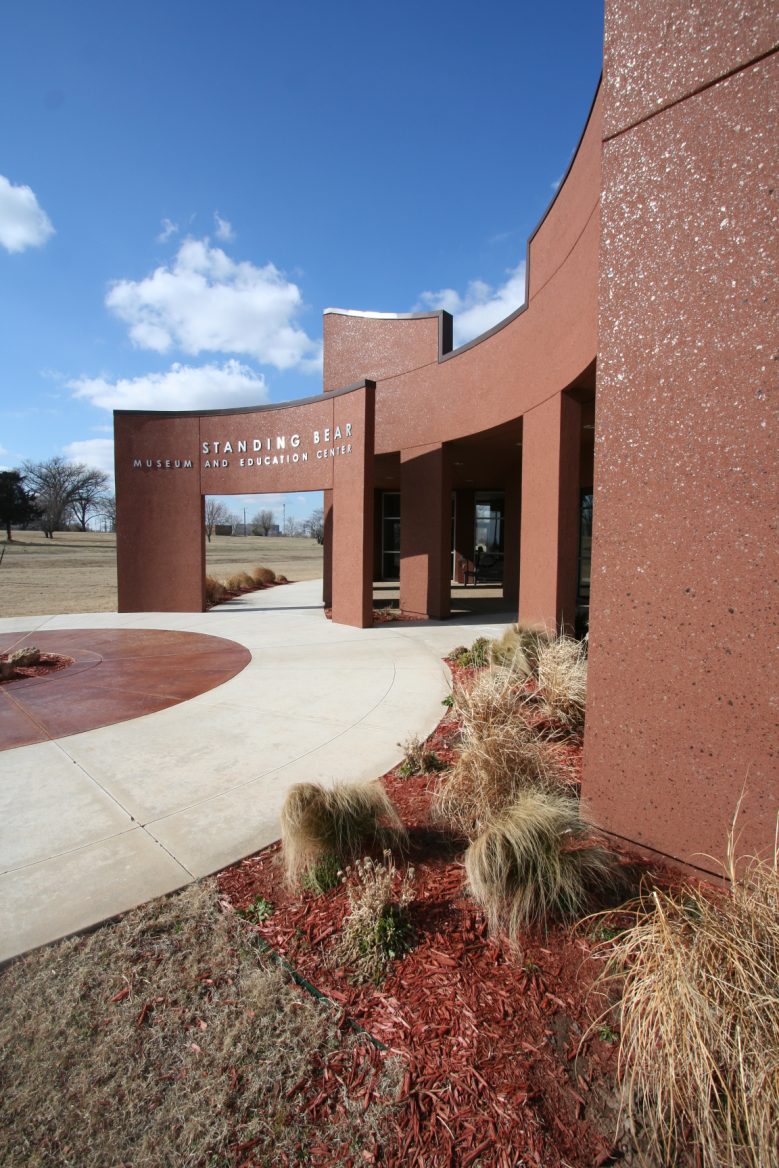
Standing Bear Museum and Education Center Ponca City, Oklahoma Capitalizing on the museum’s beautiful Standing Bear Park site, Ethos designed this facility with circular motifs representing equality, the unbroken protection of family, and spiritual resonances from dance and drum circles. The curve of the walls provides a softness that helps merge the building with its […]
Community Health Connection
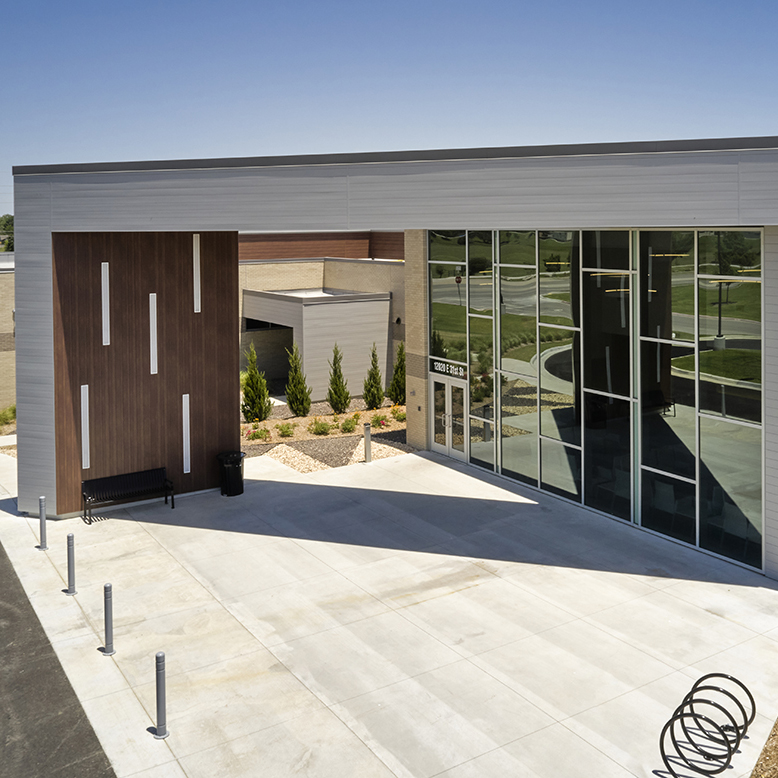
Community Health Connection Tulsa, Oklahoma Community Health Connection is a nonprofit medical facility serving a large, diverse population that includes non-English speaking families. With the move of the clinic to their new space funded by Vision Tulsa, the staff wanted a simple wayfinding process to best serve its patients. The Ethos design team implemented a […]
Riverwalk Crossing
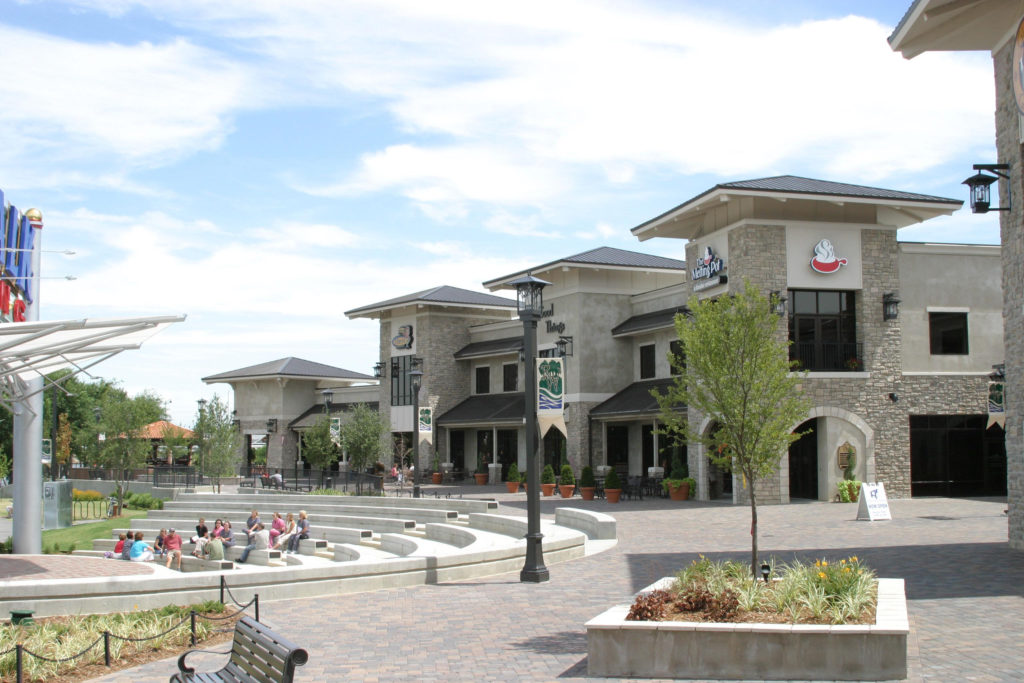
Riverwalk Crossing Jenks, Oklahoma Ethos designed this outdoor mall to capture the draw of the Arkansas River. The outdoor plaza, performance stage and amphitheater, fire pits, water features, and seating areas wind along the river’s edge and provide a gathering space for the local community, transforming the west bank into a destination venue. Sandstone and […]
Saint Francis Cancer Center

Saint Francis Cancer Center Expansion Tulsa, Oklahoma Ethos worked with the Saint Francis Health System to develop a 38,720 square foot addition to the existing Cancer Center facility, expanding their programs and services. The addition includes space for the relocation of Radiation Oncology from the Yale […]
St. John Family Medical Clinic, Tulsa
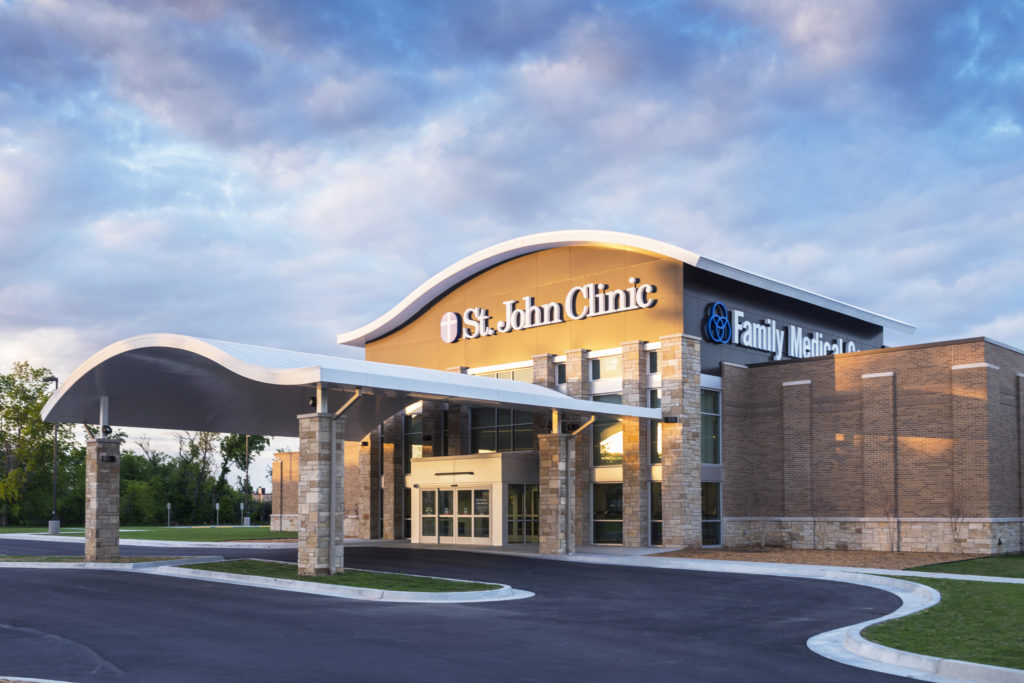
St. John Family Medical Clinic, Tulsa Tulsa, Oklahoma Ethos’s expertise in healthcare design ensures that medical staff can efficiently function to provide seamless patient care. This facility meets those needs for three groups of users: a residency program for doctors preparing to work in foreign countries while serving disadvantaged patients in Tulsa; a small suite […]
Tapestry at Woodland Hills Apartments
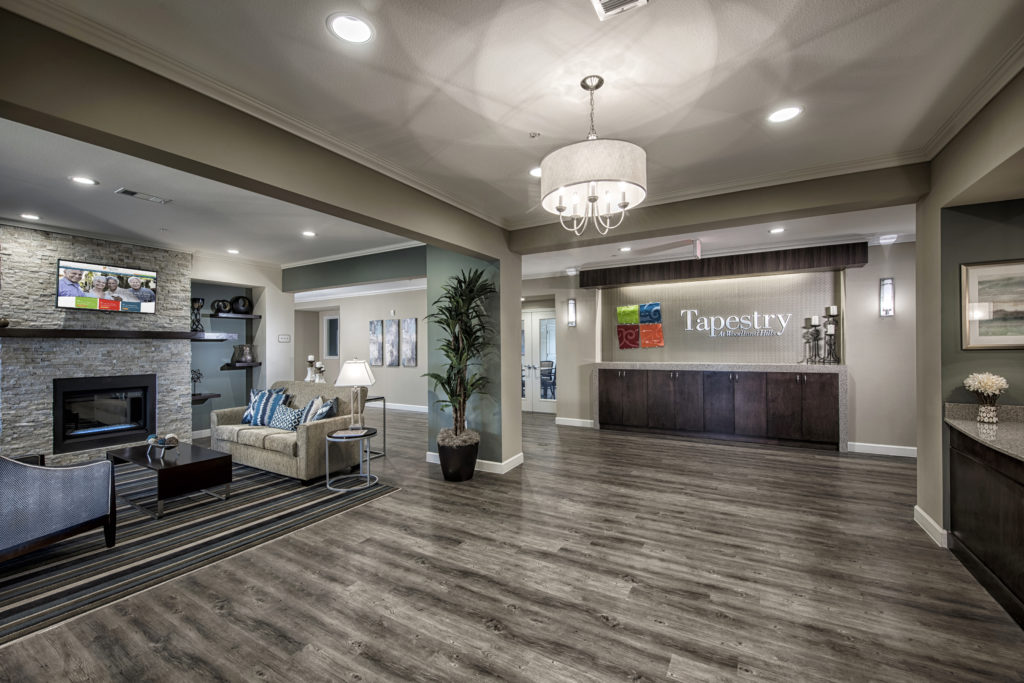
Tapestry at Woodland Hills Apartments Tulsa, Oklahoma This new independent-living facility is designed for residents 55+ who are looking to downsize and relax with friends in a full-service, active community setting. Ethos designed upscale, comfortable interiors for the 140 units of fully equipped one- and two-bedroom apartments. Each home features wood grain vinyl flooring, granite countertops, and […]
Oklahoma State University Greenhouse Learning Center
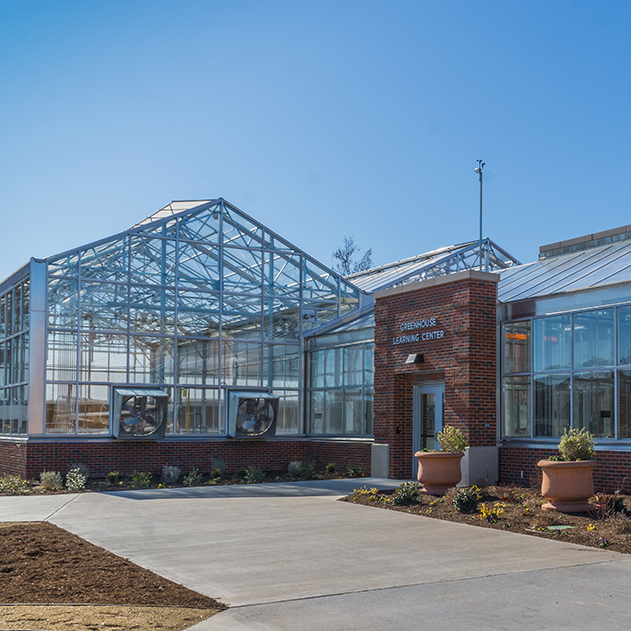
Oklahoma State University Greenhouse Learning Center Stillwater, Oklahoma This state-of-the-art facility features five greenhouses with cutting-edge irrigation systems, precise climate and humidity controls, and an isolated entomology greenhouse. The headhouse includes a classroom, office space, plant-preparation area, and storage space for soil, equipment, fertilizer, and pest-management materials. A large foyer provides space for student club […]
Melton Truck Lines Headquarters
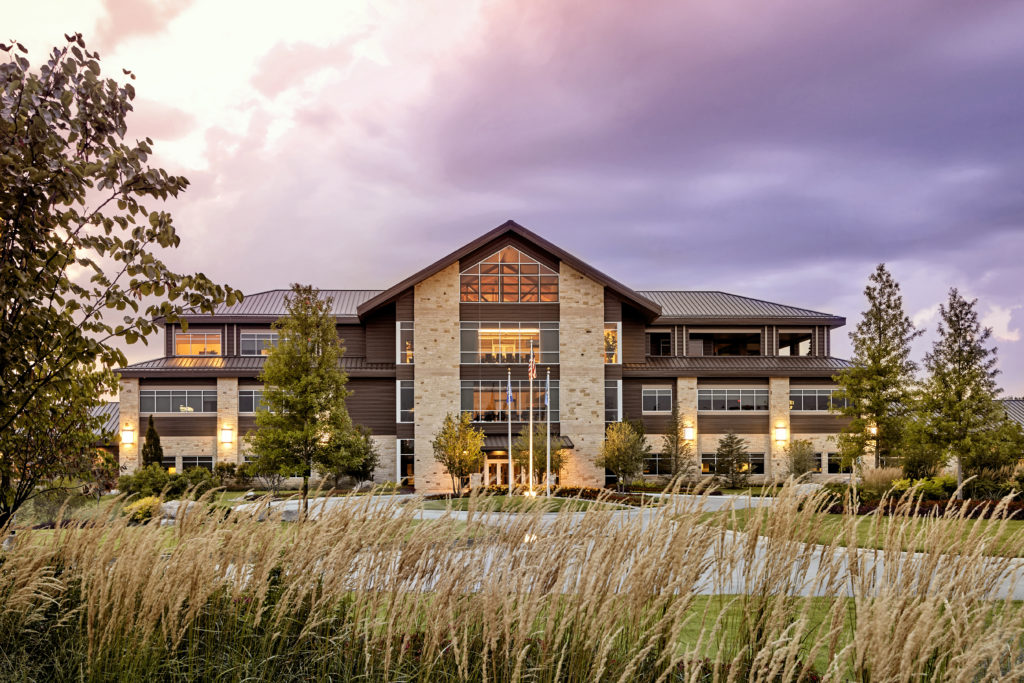
Melton Truck Lines Headquarters Catoosa, Oklahoma Ethos won a design competition to earn the contract for this three-story lodge-style corporate headquarters centered around an open atrium. The headquarters achieves maximum operation efficiency on a secure campus. It includes offices, a restaurant, a state-of-the-art fitness center, and employee support facilities, building on and reinforcing Melton’s positive […]
Bank of Oklahoma Park Plaza
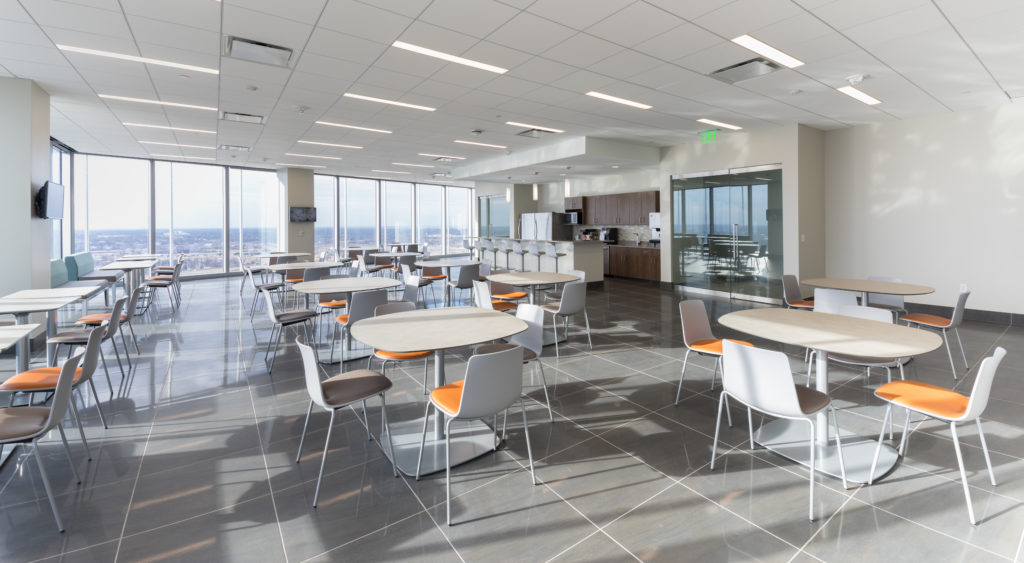
Bank of Oklahoma Park Plaza Oklahoma City, Oklahoma To combine three corporate office locations into one space and create a corporate identity in downtown OKC, Ethos programmed and combined the functions of various BOK departments to create a more cohesive business experience. The new corporate offices occupy the top four floors of this new building […]
Educare I, II, III
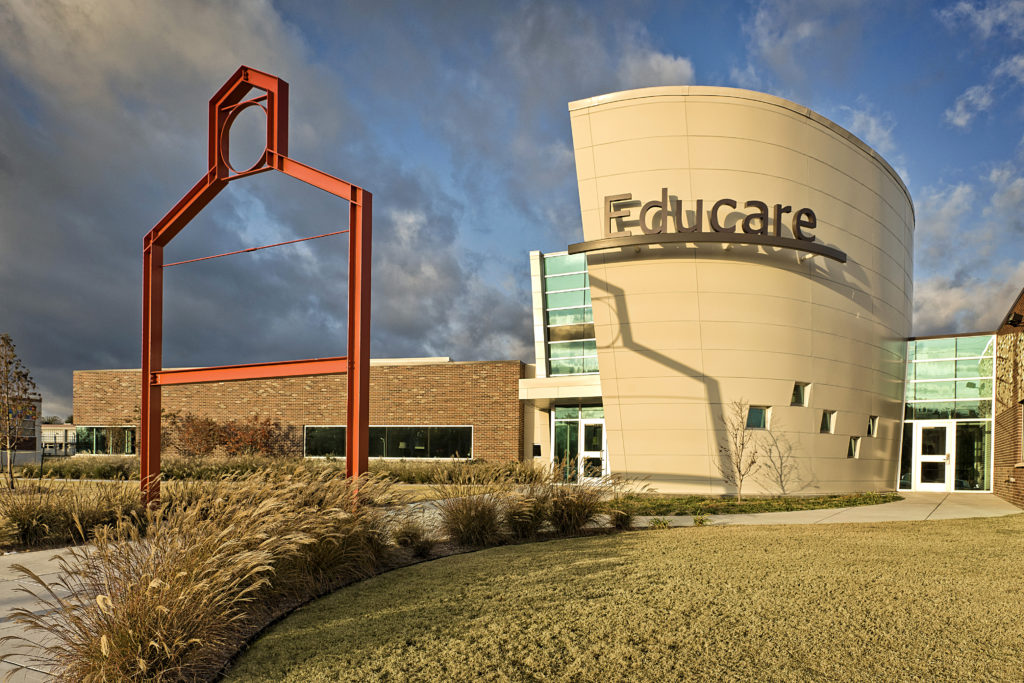
Educare I, II, III Tulsa, Oklahoma Ethos’s expertise in educational design is reflected in our enduring Educare collaboration with the George Kaiser Family Foundation, Tulsa Public Schools, and various State and Federal partners. Each facility was designed to draw attention to the important work taking place within its walls. Each one provides a range of […]